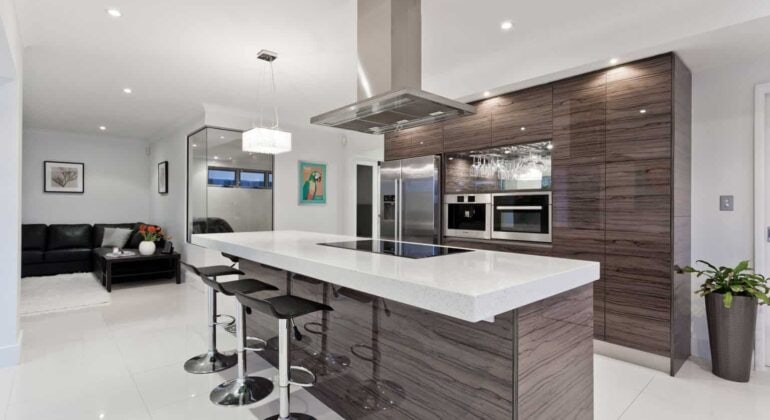

The kitchen has become the true center of custom homes. Families gather here for more than meals. They entertain, work, and spend significant portions of their day in this space. Luxury kitchen design Stuart FL reflects this shift by creating rooms that function beautifully while making bold design statements.
Stuart homeowners building custom properties want kitchens that match their lifestyle and the unique character of Treasure Coast living. That means spaces designed for both everyday function and memorable entertaining, with materials that handle Florida’s climate gracefully.
The Hyde Group LLC builds custom homes throughout the region where kitchen design plays a central role in the overall vision. Your luxury kitchen design Stuart FL should reflect how you actually live while incorporating features that transform daily routines into something special.
Large Islands as Gathering Spaces
The kitchen island has evolved past its original purpose. Today’s luxury islands serve as cooking stations, dining areas, homework spots, and entertaining hubs all in one. Size matters here, and bigger generally means more functional.
Islands in upscale kitchens often stretch eight feet or longer, providing enough room for multiple people to work, eat, and gather without crowding. Waterfall edges where countertop material flows down the sides create visual drama while protecting cabinetry from wear.
Features defining luxury islands:
- Integrated seating for casual meals and conversation
- Secondary sinks for prep work away from main cooking zones
- Built-in storage drawers and specialty compartments
- Under-counter appliances like beverage refrigerators or warming drawers
Your island becomes the kitchen’s social anchor. Guests naturally gravitate here during parties. Family members perch on stools while dinner comes together. The right island design makes these moments feel effortless.
Hidden Pantries and Storage Solutions
Clutter disappears in well-designed luxury kitchens. The secret lies in storage that anticipates real needs while keeping everyday items out of sight. Hidden pantries, sometimes called butler’s pantries or prep kitchens, provide this behind-the-scenes functionality.
A walk-in pantry with floor-to-ceiling shelving holds bulk items, small appliances, and serving pieces you don’t use daily. Some homeowners take this further with full prep kitchens hidden behind pocket doors, complete with secondary sinks, counter space, and appliance storage.
Custom home builders experienced with luxury kitchens understand that visible simplicity requires invisible complexity. The cleaner your main kitchen appears, the more thoughtful storage solutions you need working behind the scenes.
Pull-out pantry systems maximize narrow spaces. Drawer organizers keep utensils and tools precisely arranged. Appliance garages hide countertop items when not in use. Every storage decision contributes to the overall sense of order and calm.
Smart Appliances and Technology Integration
Technology has transformed what luxury appliances can do. Refrigerators with cameras let you check contents from your phone while shopping. Ovens preheat remotely so dinner preparation starts before you arrive home.
Smart home integration extends to more than individual appliances. Lighting scenes shift from bright task lighting during meal prep to ambient glow during dinner parties. Voice commands control everything from faucets to range hoods.
Successful technology integration means making it invisible when not needed. Charging stations hide inside drawers. Control panels blend into cabinetry. Your luxury kitchen design Stuart FL should feel warm and inviting, not like a command center.
Technology features worth considering:
- Induction cooktops with precise temperature control
- Steam ovens for healthier cooking options
- Touchless faucets with measured dispensing
- Integrated coffee and espresso systems
Indoor-Outdoor Entertaining Flow
Stuart’s climate invites outdoor living most of the year. Luxury kitchens increasingly blur the line between inside and outside, creating connected entertaining spaces that expand your functional square footage dramatically.
Large sliding or folding glass doors open entire walls to covered outdoor areas. The kitchen counter extends to outdoor grilling stations. Indoor and outdoor flooring materials coordinate visually. When fully opened, your kitchen effectively doubles in size.
This connection works both directions. Outdoor entertaining areas benefit from easy kitchen access for food preparation and cleanup. Indoor spaces gain natural light and fresh air when weather permits.
Custom home additions often focus on improving this indoor-outdoor relationship. Existing homes without strong kitchen-to-outdoor connections miss significant lifestyle benefits that new construction can provide.
Florida-Friendly Finishes and Materials
Materials in luxury kitchen design Stuart FL must handle conditions specific to coastal Florida. Humidity, salt air exposure, and intense sunlight all affect how finishes perform over time.
Natural stone countertops remain popular, but not all stones perform equally in humid environments. Quartzite offers marble-like beauty with superior durability. Engineered quartz provides consistent performance without the porosity concerns of some natural stones.
Cabinet finishes need protection against humidity-related expansion and warping. Quality construction with proper sealing prevents moisture damage. Paint finishes in lighter colors reflect Florida’s abundant natural light while hiding minor wear.
Material considerations for Florida kitchens:
- Moisture-resistant cabinet construction and finishes
- Countertops that handle humidity without staining
- Hardware with corrosion-resistant coatings
- Flooring that stays cool underfoot
Metal hardware and fixtures benefit from finishes designed for coastal conditions. Stainless steel, brass with protective coatings, and powder-coated options resist corrosion in salt air environments.
Statement Lighting and Visual Impact
Lighting defines atmosphere in luxury kitchens. More than basic task illumination, carefully planned lighting creates drama, highlights architectural features, and sets moods appropriate for different activities.
Statement fixtures over islands draw immediate attention. Sculptural pendants, linear chandeliers, or clustered arrangements become focal points that express personal style. Scale matters since fixtures need visual weight proportional to the island below.
Layered lighting combines multiple sources for flexibility. Recessed cans provide overall illumination. Under-cabinet strips light work surfaces. Interior cabinet lighting displays beautiful dishware. Each layer operates independently, allowing countless combinations.
Natural light deserves equal attention in your planning. Window placement, skylight possibilities, and glass door configurations all affect how daylight fills the space throughout the day.
Professional-Grade Cooking Features
Serious home cooks appreciate professional-grade equipment that performs like restaurant kitchens while looking appropriate for residential settings.
High-BTU burners provide intense heat for proper searing and wok cooking. Dual-fuel ranges combine gas cooktops with electric ovens for precise baking. Multiple ovens allow simultaneous cooking at different temperatures.
Ventilation becomes critical with powerful cooking equipment. Professional-style range hoods move enough air to handle high-heat cooking while controlling odors and moisture. Pot fillers, warming drawers, and built-in prep sinks create efficient workflow zones.
Beverage Centers and Specialty Zones
Luxury kitchens increasingly include dedicated zones for specific functions. Beverage centers keep drink preparation separate from food cooking, reducing congestion during entertaining.
Wine storage ranges from simple under-counter units to full temperature-controlled rooms. Coffee stations with plumbed espresso machines create cafe experiences at home. Wet bars with ice makers and secondary sinks support cocktail preparation.
These specialty zones work best positioned away from primary cooking areas. Guests can refresh drinks without interrupting meal preparation. Each zone serves its purpose without competing for space.
Working with Your Vision
Creating exceptional luxury kitchen design Stuart FL requires balancing countless decisions into a cohesive whole. Your personal style, cooking habits, and entertaining patterns all influence what features matter most.
Working with The Hyde Group LLC means exploring these possibilities before construction begins. Kitchen design affects everything from structural planning to mechanical systems.
The best luxury kitchens feel both impressive and comfortable. They showcase beautiful materials and smart features while remaining genuinely functional spaces where life happens daily.
Ready to discuss kitchen possibilities for your Stuart custom home? Contact us to explore how thoughtful design creates kitchens worth gathering in.
Frequently Asked Questions
What countertop materials work best in Florida’s humid climate?
Quartzite and engineered quartz perform excellently in humid conditions. Both resist moisture absorption better than more porous natural stones. Quartzite offers natural stone beauty with exceptional durability, while engineered quartz provides consistent appearance and minimal maintenance requirements.
How large should a kitchen island be for comfortable seating?
Islands with seating need adequate overhang for knee clearance, typically 12 to 15 inches past the cabinet face. Allow 24 inches of width per seated person. Islands under six feet long struggle to accommodate both seating and functional workspace. Larger kitchens benefit from islands eight feet or longer.
Can existing homes achieve indoor-outdoor kitchen flow?
Yes, custom home renovations can improve indoor-outdoor connections significantly. Options include installing large sliding door systems, extending countertops through window openings, or adding covered outdoor kitchen areas. The extent of modification depends on your home’s existing structure.
What makes kitchen lighting effective for both cooking and entertaining?
Effective kitchen lighting combines multiple layers controlled independently. Bright task lighting illuminates work surfaces during cooking. Softer ambient lighting creates atmosphere during meals. Accent lighting highlights architectural features. Dimmer controls let you adjust each layer for different activities.